
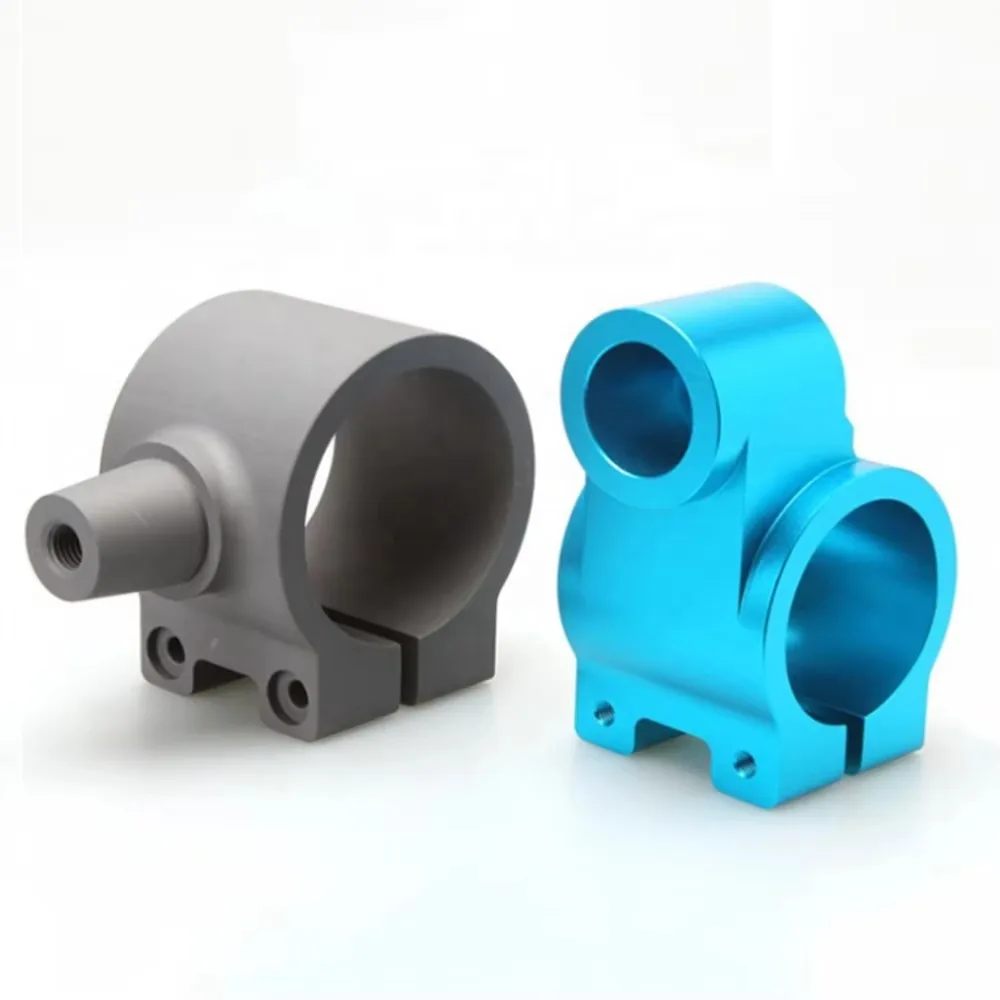
Aviation-Grade 6061/7075 Aluminum · Micro-Tolerance Bore Fit (±0.005 mm) · Premium Anodized Finish
Custom High-Precision CNC Machined Aluminum Clamp Brackets & Split-Collar Shaft Mounts
| Material Specification | Aluminum Alloy (6061-T6, 7075), Stainless Steel (SUS303, SUS304, 316L), Brass, Carbon Steel |
|---|---|
| Machining Process | 5-Axis CNC Milling, Precision Turning-Milling, Wire EDM, Surface Grinding & Honing |
| Tolerance Accuracy | ±0.005 mm (Micron-level critical fit dimensions) |
| Surface Finishing | Anodizing (Clear/Color/Hardcoat), Sandblasting, Passivation, Electroplating, Ultrasonic Cleaning |
| Lead Time & MOQ | Rapid Prototypes: 3–5 Working Days | Production: 15–20 Working Days |
| Quality Assurance | 100% CMM (Zeiss) Inspection, Optical Projector, Material & FAI Reports provided |
Part Details & Engineering Gallery
Close-up views of mold fitting, surface finish, and precision structure.
Capability & Engineering Review
Key Selling Points & Value Proposition
Micron-Level Bore Precision & Non-Destructive Clamping (±0.005 mm)
Machined with ultra-precise 4/5-axis CNC high-speed milling and fine-boring techniques. The split-collar clamping structure delivers 360-degree uniform radial grip on optical shafts, linear guide rails, and motor spindles without scoring or deforming the shaft surface.
Aircraft-Grade Aluminum Alloy (6061-T6 / 7075-T6 / 6082)
Engineered from solid forged aluminum blocks for exceptional strength-to-weight ratio, structural rigidity, and vibration dampening in high-speed dynamic automation and robotic assemblies.
Corrosion-Resistant Aesthetic & Hard Anodizing (Type II / Type III)
Available in customizable surface finishes including bead-blasted matte anodizing (Titanium Grey, Electric Blue, Obsidian Black, Silver) and MIL-A-8625 Type III hard anodizing (up to 50 µm thickness) for maximum wear resistance and electrical insulation.
Flexible Complex Geometry & Dual-Bore Multi-Axis Configurations
Easily customizable with multi-angle mounting holes, precision locating pin recesses, integrated threaded boss studs, and dual-axis offset bores tailored to sensors, cameras, lasers, and spindle tools.
Rapid Prototyping to High-Volume Production with 24-Hour DFM
Fast turnaround from 1-off prototypes (3–5 days) to scaled volume orders. Comprehensive DFM review provided to optimize toolpaths and minimize machining cycle costs.
Quality Assurance & Inspection Workflow
Material Chemical & Hardness Certification: 100% incoming raw material inspection with original Mill Test Reports (MTR).
First Article Inspection (FAI): Complete dimensional and geometrical tolerance verification on initial parts before mass CNC milling.
In-Process Bore Geometry Verification: Optical and air-gauge verification for bore roundness, straightness, and cylindrical run-out.
Anodizing Layer Thickness & Salt Spray Testing: Standard 48–96 hour salt spray resistance verification and coating thickness gauge testing.
Full Dimension CMM Report & Protective Packaging: Each shipment is accompanied by a full CMM quality report and individually packed in custom pearl-foam trays to avoid scratch damage during international transit.
? Need Custom Precision CNC Machined Components?
Upload Your 2D/3D CAD Drawings for an Instant Quotation & Free DFM Optimization Report
Accepted Formats: STEP (.stp), IGES (.igs), Parasolid (.x_t), DXF, DWG, PDF
Guaranteed Response: Receive a formal quote, cycle time analysis, and DFM report within 24 hours.
Direct Engineering Support: [Request a CNC Machining Quote / Upload CAD Files]