
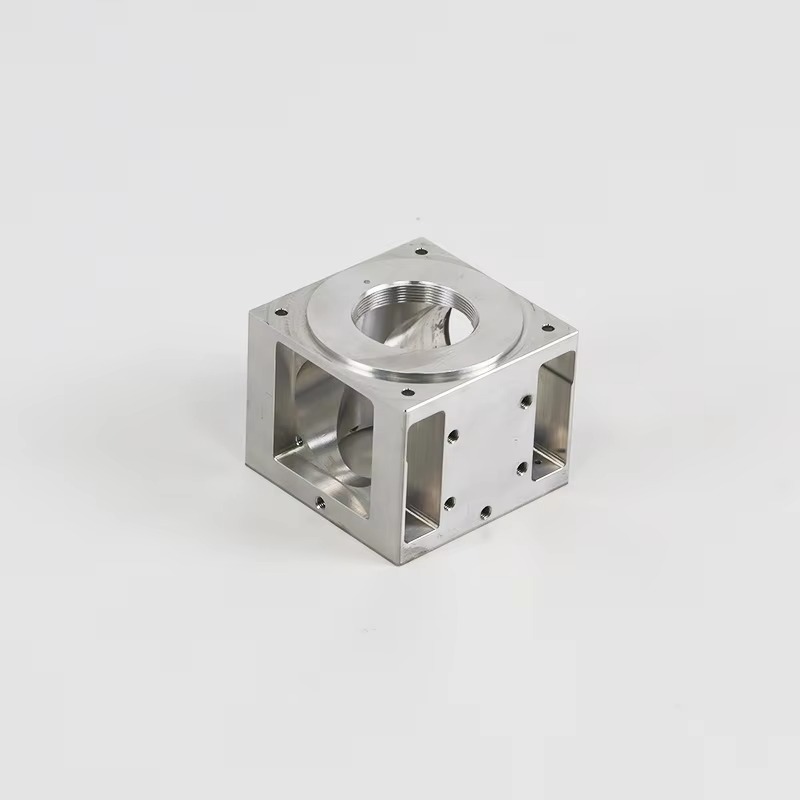
Precision Machined Parts
Custom High-Precision CNC Machined Optomechanical Cage Cube Housings & Beam Splitter Blocks
定制级高精密 CNC 光学笼式立方体腔体 / 激光分束棱镜底座 / 多通光机结构件
Orthogonal 6-Sided Precision (±0.005 mm) · Standard SM/Metric Internal Optical Threads · Sub-Micron Angular Perpendicularity
Request Project Review / Contact EngineeringPart Details & Mold Gallery
Close-up views of mold fitting, surface finish, and precision structure.
Manufacturing & Engineering Review
Key Selling Points & Value Proposition
Strict 90° Orthogonal Alignment & Sub-Micron Precision (±0.005 mm)
Machined on advanced 5-axis CNC machining centers in a single coordinate setup. Ensures sub-micron face-to-face perpendicularity (<0.005 mm) and concentric intersection of all optical beam paths, eliminating laser beam deviation, astigmatism, and wavefront distortion.
Precision Optical Threading & Standardized Cage System Compatibility
Integrates high-precision internal optical threads (SM1/SM2 / metric fine pitch M25–M60), stepped counterbore registers, and standardized 30 mm / 60 mm cage-rod mounting hole arrays for seamless integration with modular scientific and industrial optomechanics.
Multi-Window 3D Intersecting Cavity Design
Features precision hollowed internal chambers, side-access filter/prism insertion windows, and stress-relieved pocketing. Offers superior internal light baffling, structural rigidity, and optimal thermal stability under high-power laser irradiation.
High-Grade Materials: Stainless Steel (SUS304/316L) & Aircraft Aluminum (6061-T6/7075)
Solid-billet CNC milled from premium metals. Available in chemical passivation, matte black anti-reflective anodizing (light-absorbent for optical path stray light suppression), or electroless nickel plating.
Comprehensive Quality Assurance & 24-Hour DFM Feasibility
100% CMM verified for 3D coordinate intersection, angular squareness, and thread pitch accuracy. Fast prototyping turnaround in 3–5 business days with complete First Article Inspection (FAI) reports.
Quality Assurance & Inspection Workflow
Raw Material Spectrometry & Ultrasonic Flaw Check: 100% verification of raw block chemical purity, internal stress relief, and density uniformity.
5-Sided Spatial GD&T Inspection on 3D CMM: 100% measurement of 3D intersection concentricity, face squareness, and multi-port center distances.
Optical Thread Pitch & Depth Full Inspection: 100% thread gauge pass/fail inspection and pitch diameter verification.
Anti-Reflection & Surface Integrity Check: Microscopic surface inspection to ensure zero burrs, sharp chamfers, and uniform non-reflective coating.
Class-1000 Cleanroom Packaging: Ultrasonic degreasing cleaning, vacuum anti-static bag sealing, and custom high-density foam compartment packaging.
🚀 Need High-Precision Custom Optomechanical Components?
Upload Your 2D/3D CAD Drawings for an Instant Quote & Free DFM Engineering Review
Accepted Formats: STEP (.stp), IGES (.igs), Parasolid (.x_t), DWG, DXF, PDF
Guaranteed Response: Receive a formal quote, cycle time analysis, and DFM report within 24 hours.
Direct Engineering Support: [Request an Optomechanics Quote / Upload CAD Files]