
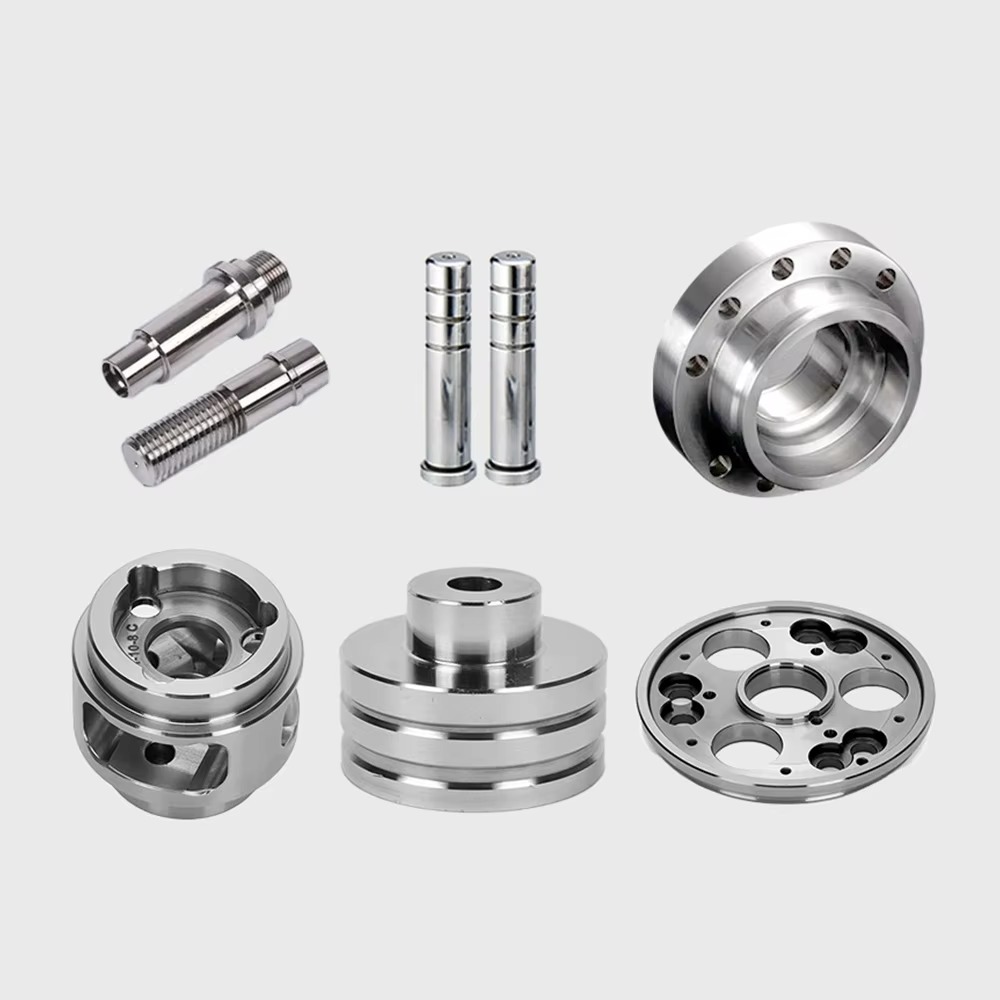
Precision Machined Parts
Custom High-Precision CNC Turning-Milling Metal Parts & Complex Mechanical Components
定制级高精密 CNC 车铣复合五金零件与复杂机械核心构件
Sub-Micron Turning-Milling Precision (±0.002 mm) · Mirror Cylindrical Finish (Ra 0.2 µm) · One-Stop Custom Manufacturing
Request Project Review / Contact EngineeringPart Details & Mold Gallery
Close-up views of mold fitting, surface finish, and precision structure.
Manufacturing & Engineering Review
Key Selling Points & Value Proposition
Multi-Axis Turn-Mill Compound Precision (±0.002 mm / ±0.005 mm)
Machined on advanced multi-axis CNC turn-mill centers and Swiss-type lathes in a single setup. Eliminates secondary clamping errors to achieve extreme coaxiality, runout accuracy (<0.003 mm), and perpendicularity across complex turned shafts, stepped sleeves, and asymmetrical side-milled housings.
Ultra-Fine Cylindrical Grinding & Mirror Surface Finish (Ra 0.2–0.4 µm)
Equipped with high-precision internal/external cylindrical grinders and superfinishing equipment. Critical seal grooves, spool lands, and bearing mating surfaces achieve mirror-grade surface finish for zero leakage in hydraulic, pneumatic, and high-speed rotary assemblies.
Broad Metal Material Compatibility & Vacuum Heat Treatment
Expertly processes Stainless Steel (SUS303, 304, 316L, 440C, 17-4PH), High-Strength Alloy Steels (40Cr, 42CrMo, 20CrMnTi), Bearing Steels (GCr15/SUJ2), Brass/Bronze, and Aviation Aluminum. Offers tailored hardening (HRC 45–62), carburizing, and nitriding.
Versatile Complex Geometries & Precision Porting
Specialized in multi-hole distribution plates, multi-groove valve spools, deep-hole drilling, internal step bores, radial cross-holes, thread milling, and eccentric pocketing.
100% Comprehensive Inspection & Rapid Turnaround
Fully backed by CMM coordinate measurement, pneumatic bore gauges, optical profile projectors, and surface roughness testers. Prototype samples delivered in 3–5 days, with complete First Article Inspection (FAI) reports and Material Test Reports (MTR).
Quality Assurance & Inspection Workflow
Raw Material Verification: 100% Spectrometric chemical analysis, ultrasonic flaw detection, and material mill test certificate (MTR) validation.
In-Process Statistical Process Control (SPC): Air-gage inspection for bore diameters and digital micrometer checks every 30 minutes during turning.
Geometrical Tolerance & Runout Testing: Roundness, cylindricity, concentricity, and total radial runout verified on dedicated form testers.
Surface Roughness & Plating Thickness Check: Contact profilometer roughness verification and X-ray fluorescence plating thickness measurement.
Full Dimension FAI Report & Rust-Proof Packaging: Vacuum oiled/VCI anti-rust sealed packaging with individual foam dividers and full CMM inspection reports.
🚀 Need High-Precision Custom Turned & Milled Components?
Upload Your 2D/3D CAD Drawings for an Instant Quote & Free DFM Engineering Review
Accepted Formats: STEP (.stp), IGES (.igs), Parasolid (.x_t), DWG, DXF, PDF
Engineering Response: Formal quotation, manufacturing process route, and DFM feedback within 24 hours.
Direct Engineering Support: [Request a Quote / Upload CAD Files]